Heat Load Calculations
Room-by-room cooling and heating loads that form the basis of every equipment selection.


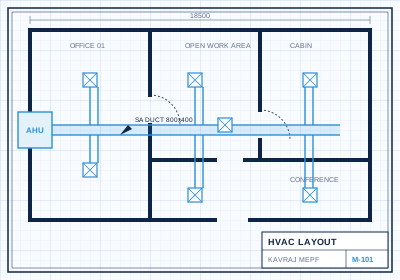
We design HVAC systems that keep occupants comfortable while keeping energy bills under control. Every system is sized from proper heat-load calculations, modelled in BIM and coordinated with the structure and other services before it reaches site.
End-to-end, BIM-enabled design and documentation for every part of the system.
Room-by-room cooling and heating loads that form the basis of every equipment selection.
Chillers, cooling towers, pumps and piping for large commercial and institutional buildings.
Flexible, zoned air conditioning for offices, hotels, homes and retail.
Supply, return and fresh-air duct layouts sized for airflow, noise and space.
Fresh air, toilet, kitchen and basement ventilation, including car-park jet fans.
Staircase pressurisation and smoke extraction systems for life safety.
Every Mechanical (HVAC) design is checked against the codes below and local authority requirements.
It depends on building size, usage pattern and budget. VRF suits offices, hotels and homes needing zoned control; chilled water suits large buildings with high, continuous loads. We compare options on capital cost, running cost and maintenance before recommending one.
Yes. Every design starts with a detailed room-by-room heat-load calculation using climate data for your location, occupancy, lighting, equipment and building fabric.
Yes. We design to ECBC and ASHRAE 90.1 and can support IGBC, GRIHA and LEED credits for HVAC energy performance and indoor air quality.
Yes. Basement ventilation, car-park jet fans, staircase pressurisation and smoke extraction are all part of our mechanical scope.
Talk to our engineers today.
Tell us about your project and an engineer will get back to you within one working day.