Power Distribution
HT/LT distribution, single line diagrams, panels and sub-main routing.


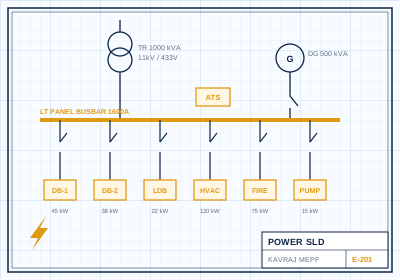
From HT incoming supply to final circuits, we design electrical systems that are safe, maintainable and ready for future load growth. Load calculations, cable sizing and protection coordination are all documented and checked.
End-to-end, BIM-enabled design and documentation for every part of the system.
HT/LT distribution, single line diagrams, panels and sub-main routing.
DG, UPS and ATS sizing so critical loads stay on during outages.
Indoor and outdoor lighting with lux calculations and energy-efficient fittings.
Earthing systems and lightning protection to IS 3043 and IS/IEC 62305.
CCTV, access control, data networks, PA and intercom systems.
Rooftop solar layouts and grid integration to cut energy costs.
Every Electrical design is checked against the codes below and local authority requirements.
Load calculation, HT/LT distribution, single line diagrams, transformer and DG sizing, lighting, small power, cable tray routing, earthing, lightning protection and ELV systems, along with BOQs and specifications.
We calculate connected and maximum demand using diversity factors for each load type, then size transformers, DG sets and UPS with a margin for future expansion.
Yes. CCTV, access control, structured cabling, public address and intercom systems are designed and coordinated with the electrical and architectural layouts.
We prepare load details, single line diagrams and drawings needed for utility and electrical inspector submissions.
Talk to our engineers today.
Tell us about your project and an engineer will get back to you within one working day.