MEPF Modelling
Detailed models from LOD 300 to LOD 500 for every building service.


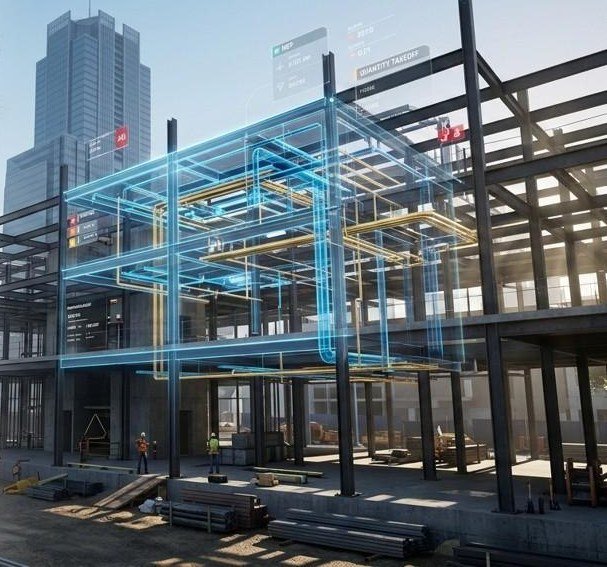
Our BIM team builds detailed MEPF models and runs coordinated clash detection against architecture and structure. Clashes are resolved in the model, so contractors receive drawings that fit the first time.
End-to-end, BIM-enabled design and documentation for every part of the system.
Detailed models from LOD 300 to LOD 500 for every building service.
Coordinated clash runs against architecture, structure and other trades.
Coordinated CSDs, sections and builder's work drawings for site.
Accurate quantities extracted directly from the model.
Models of existing buildings from point-cloud surveys for renovation work.
As-built models and asset data for facility management teams.
Every BIM Coordination design is checked against the codes below and local authority requirements.
It is the process of combining all MEPF, architectural and structural models and automatically finding places where elements collide or lack clearance, so they can be fixed before construction.
We work in industry-standard tools such as Autodesk Revit and Navisworks and can deliver in the formats your team uses.
Yes. Using point-cloud surveys or existing drawings, we create accurate models for renovation, retrofit and facility management.
From LOD 300 for design coordination up to LOD 500 for as-built handover, depending on your project stage and requirements.
Talk to our engineers today.
Tell us about your project and an engineer will get back to you within one working day.