Sprinkler Systems
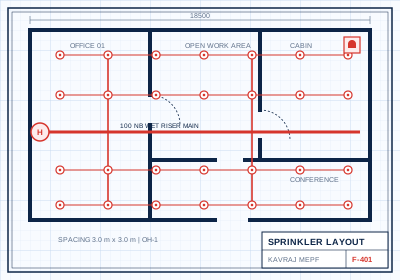
Automatic sprinkler layouts with hydraulic calculations for each hazard class.


Fire protection has no margin for error. We design active fire safety systems that meet code, satisfy the fire department and integrate cleanly with every other service in the building.
End-to-end, BIM-enabled design and documentation for every part of the system.
Automatic sprinkler layouts with hydraulic calculations for each hazard class.
Internal hydrants, wet risers, downcomers and yard hydrant networks.
Main, jockey and diesel pump selection and pump room design.
Addressable fire alarm, smoke and heat detection and cause-and-effect logic.
Clean-agent systems for server and electrical rooms, plus extinguisher layouts.
Evacuation planning support and drawings for fire NOC submission.
Every Fire Protection design is checked against the codes below and local authority requirements.
This depends on building height, occupancy and area under NBC 2016 Part 4 and local fire rules. We review your project and define the required sprinklers, hydrants, alarms and other systems.
Yes. We prepare the drawings and documents required for provisional and final fire NOC, and support you through the approval process.
Yes. Every sprinkler and hydrant system is backed by hydraulic calculations to confirm pump duty, pipe sizes and pressure at the most remote point.
Yes. We design clean-agent suppression for server rooms, electrical rooms and other spaces where water is not suitable.
Talk to our engineers today.
Tell us about your project and an engineer will get back to you within one working day.